
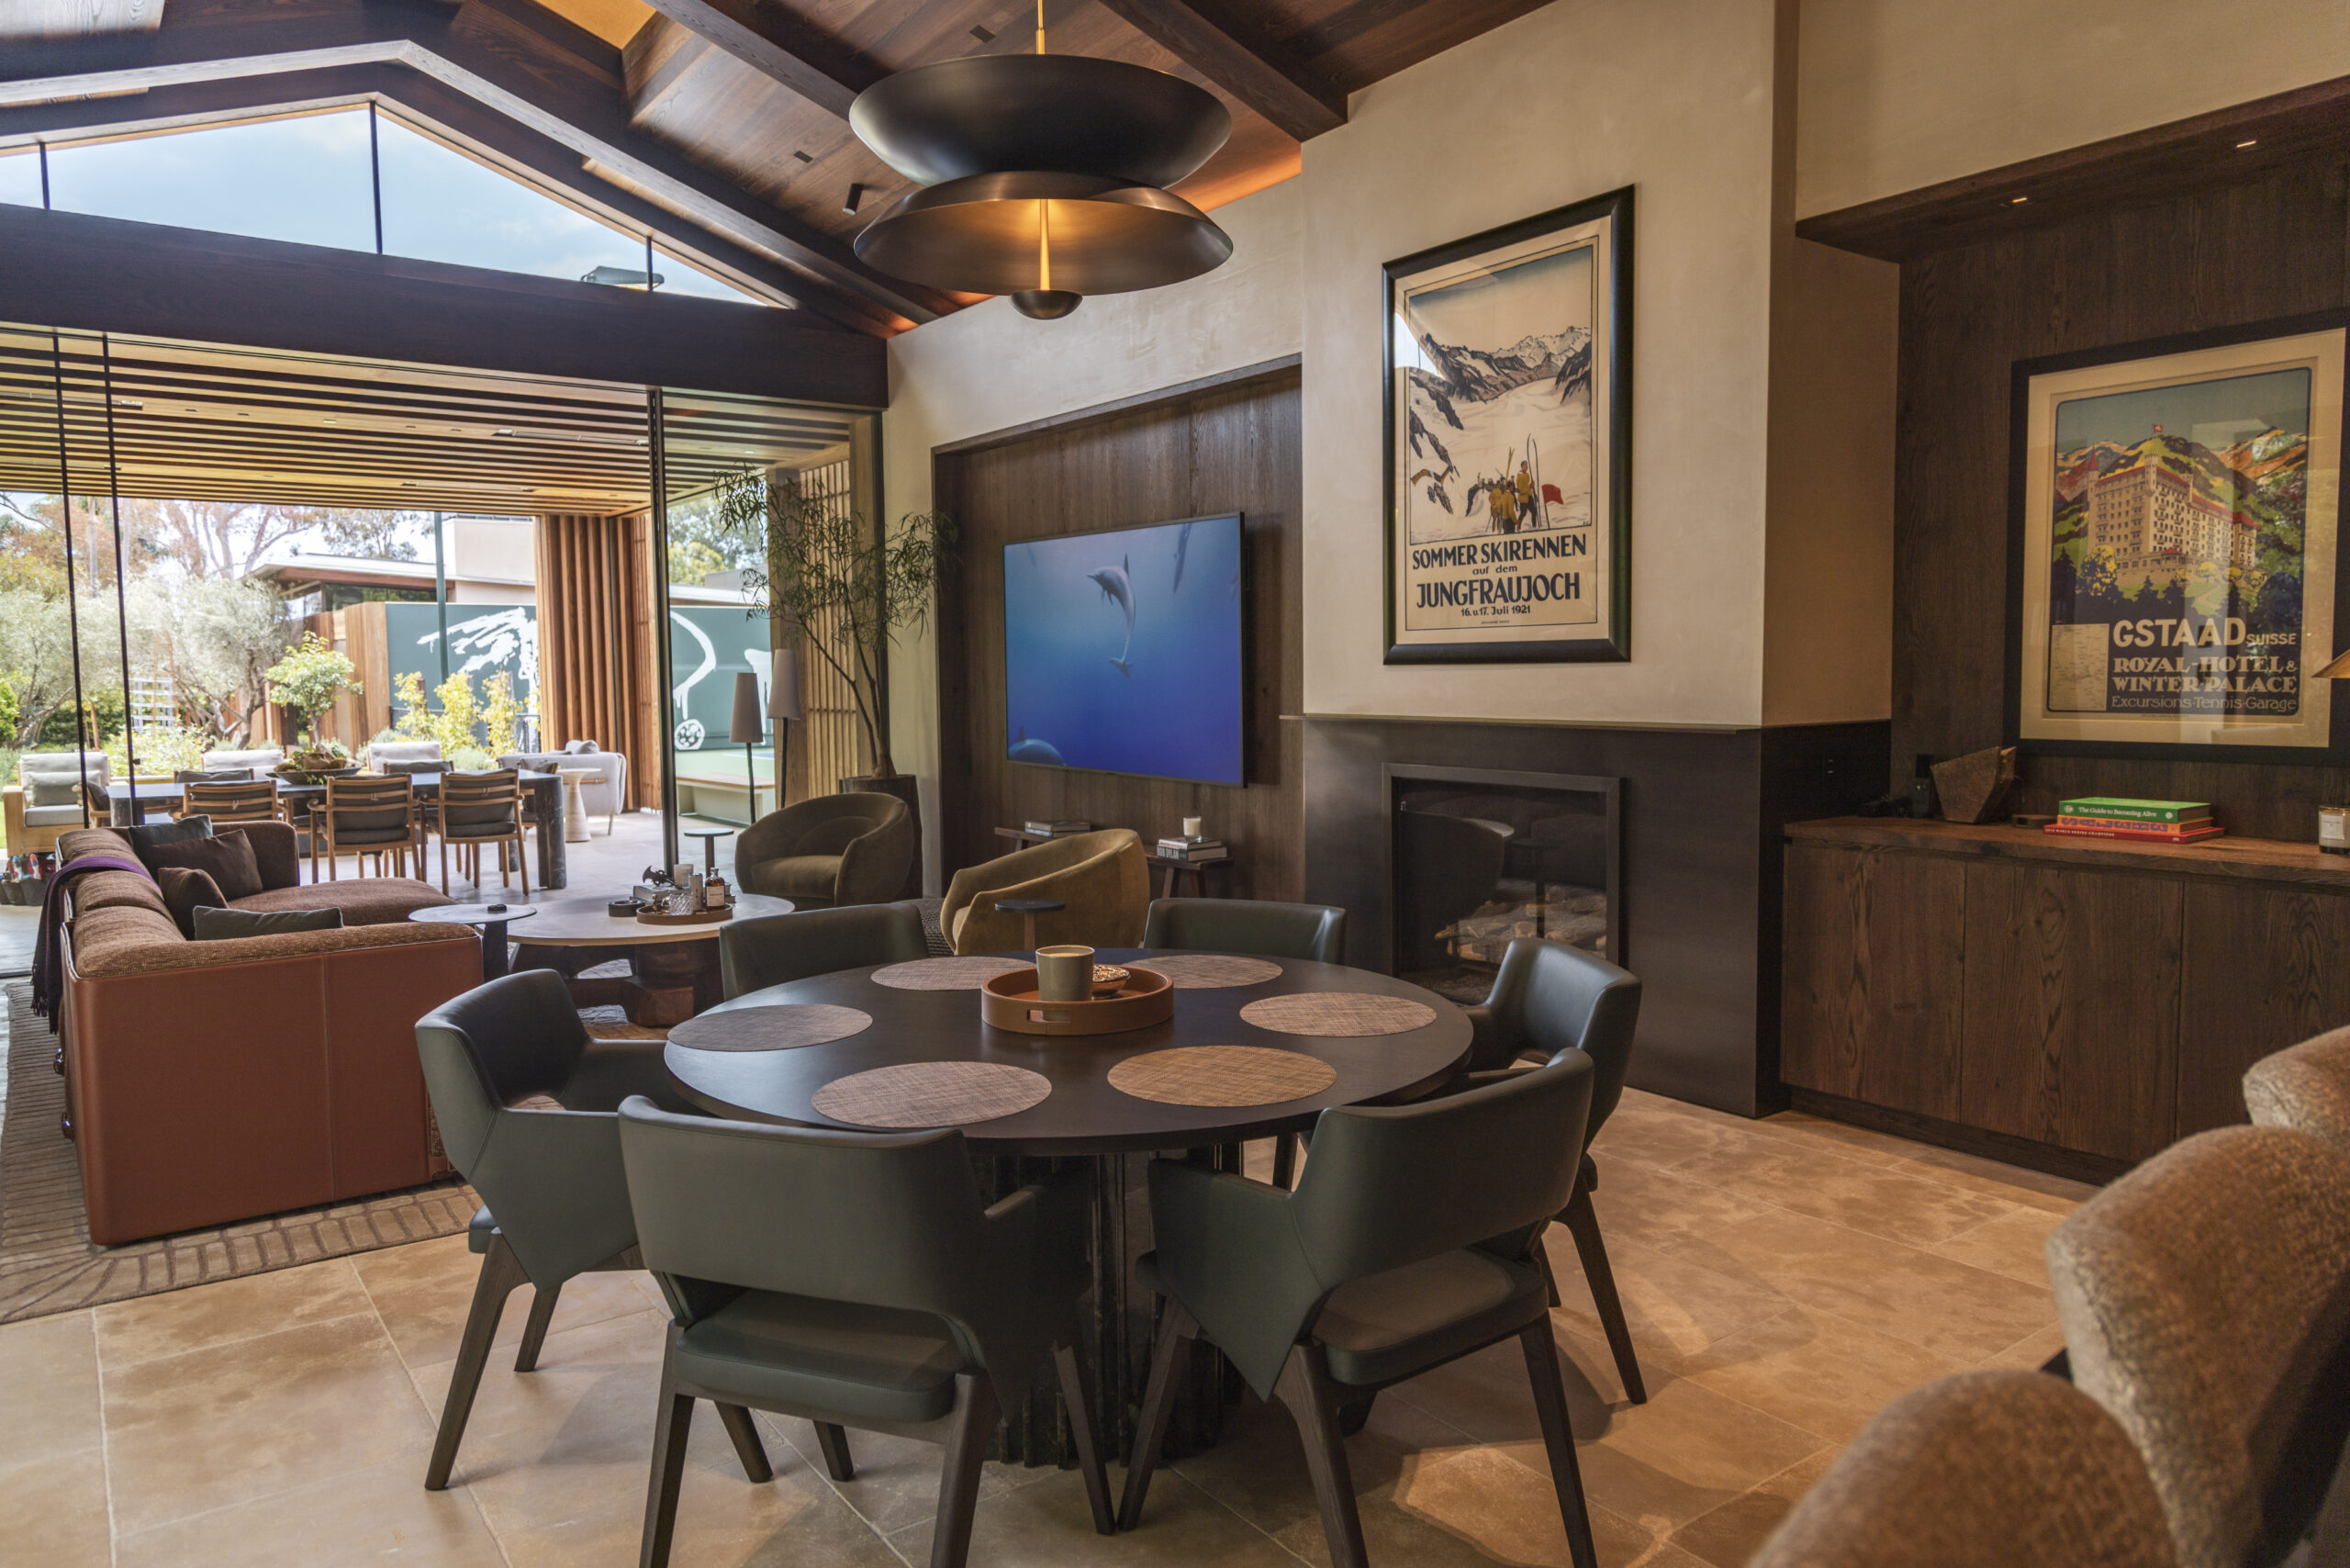
Set in West Los Angeles, Sunset Pavilion is a luxury estate spanning across two separate properties: the main residence and a newly constructed entertainment compound, which the owner wanted unified together under a single technology ecosystem.
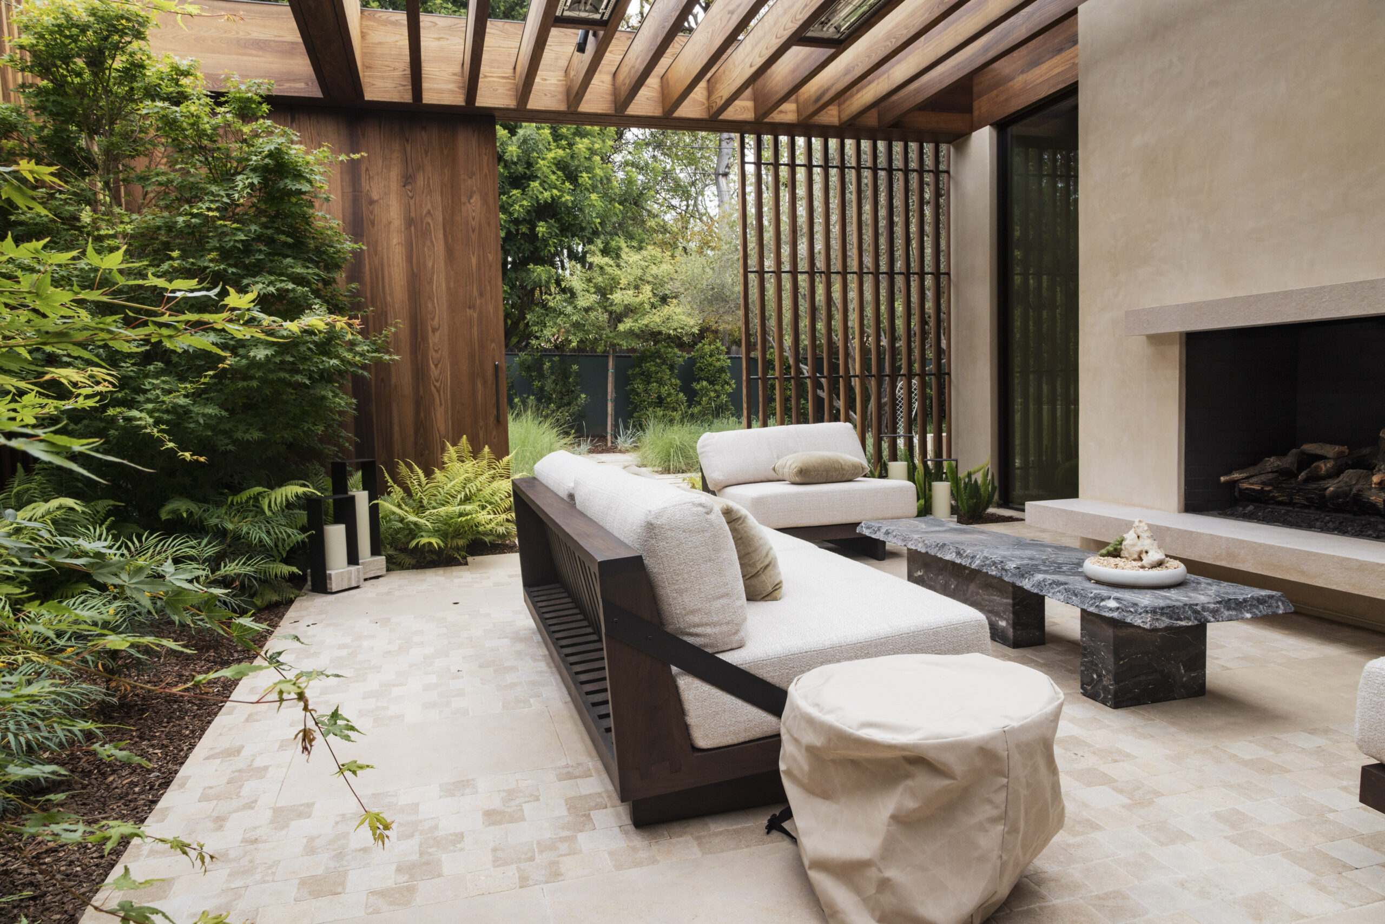
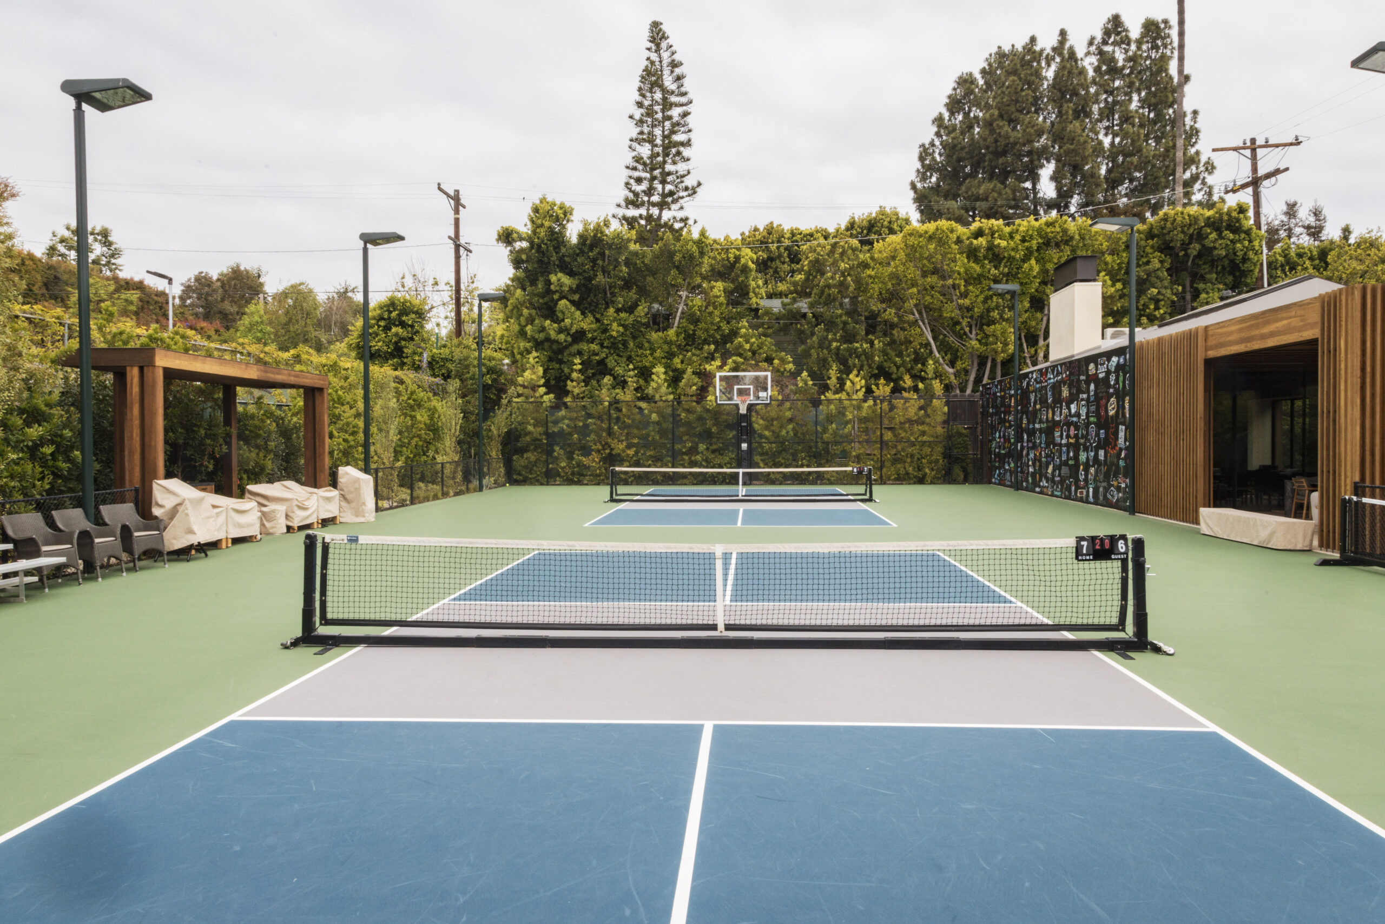
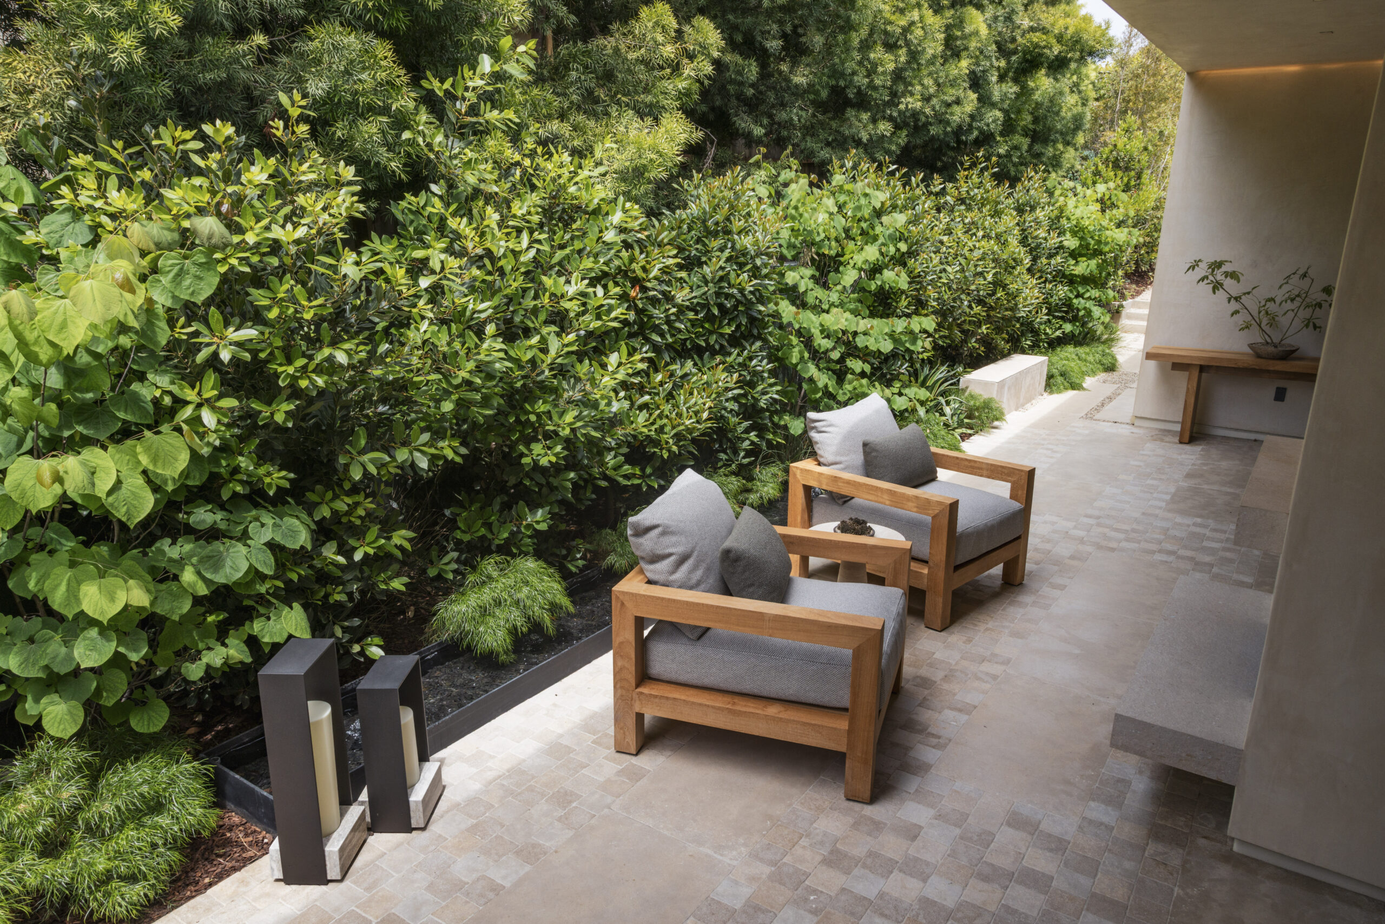
The new compound includes a main residence, a dedicated entertainment pavilion, a tennis and pickleball court, an outdoor lounge and bar, the Reflection Courtyard, a waterfall garden, and the Olive Tree Pathway.
ForTech Solutions provided integration work for the two properties, making it so one network, one Control4 system, one surveillance app, and one phone system are all able to service the three distinct buildings across the estate.
Supply chain disruptions required more than a dozen formal product substitutions, each managed through written change orders. ForTech also owned coordination across eight trade disciplines, including the general contractor, electrician, Lutron programmer, HVAC, landscaper, interior designer, architect, and AV infrastructure, from first design through final commissioning.
What makes the result especially notable is that no third-party specialists were needed. ForTech’s in-house team handled two-channel hi-fi, Dante audio networking, outdoor RF engineering, IP surveillance, and full automation programming, giving the client total accountability from a single firm. The complete installation came in at $538,747.
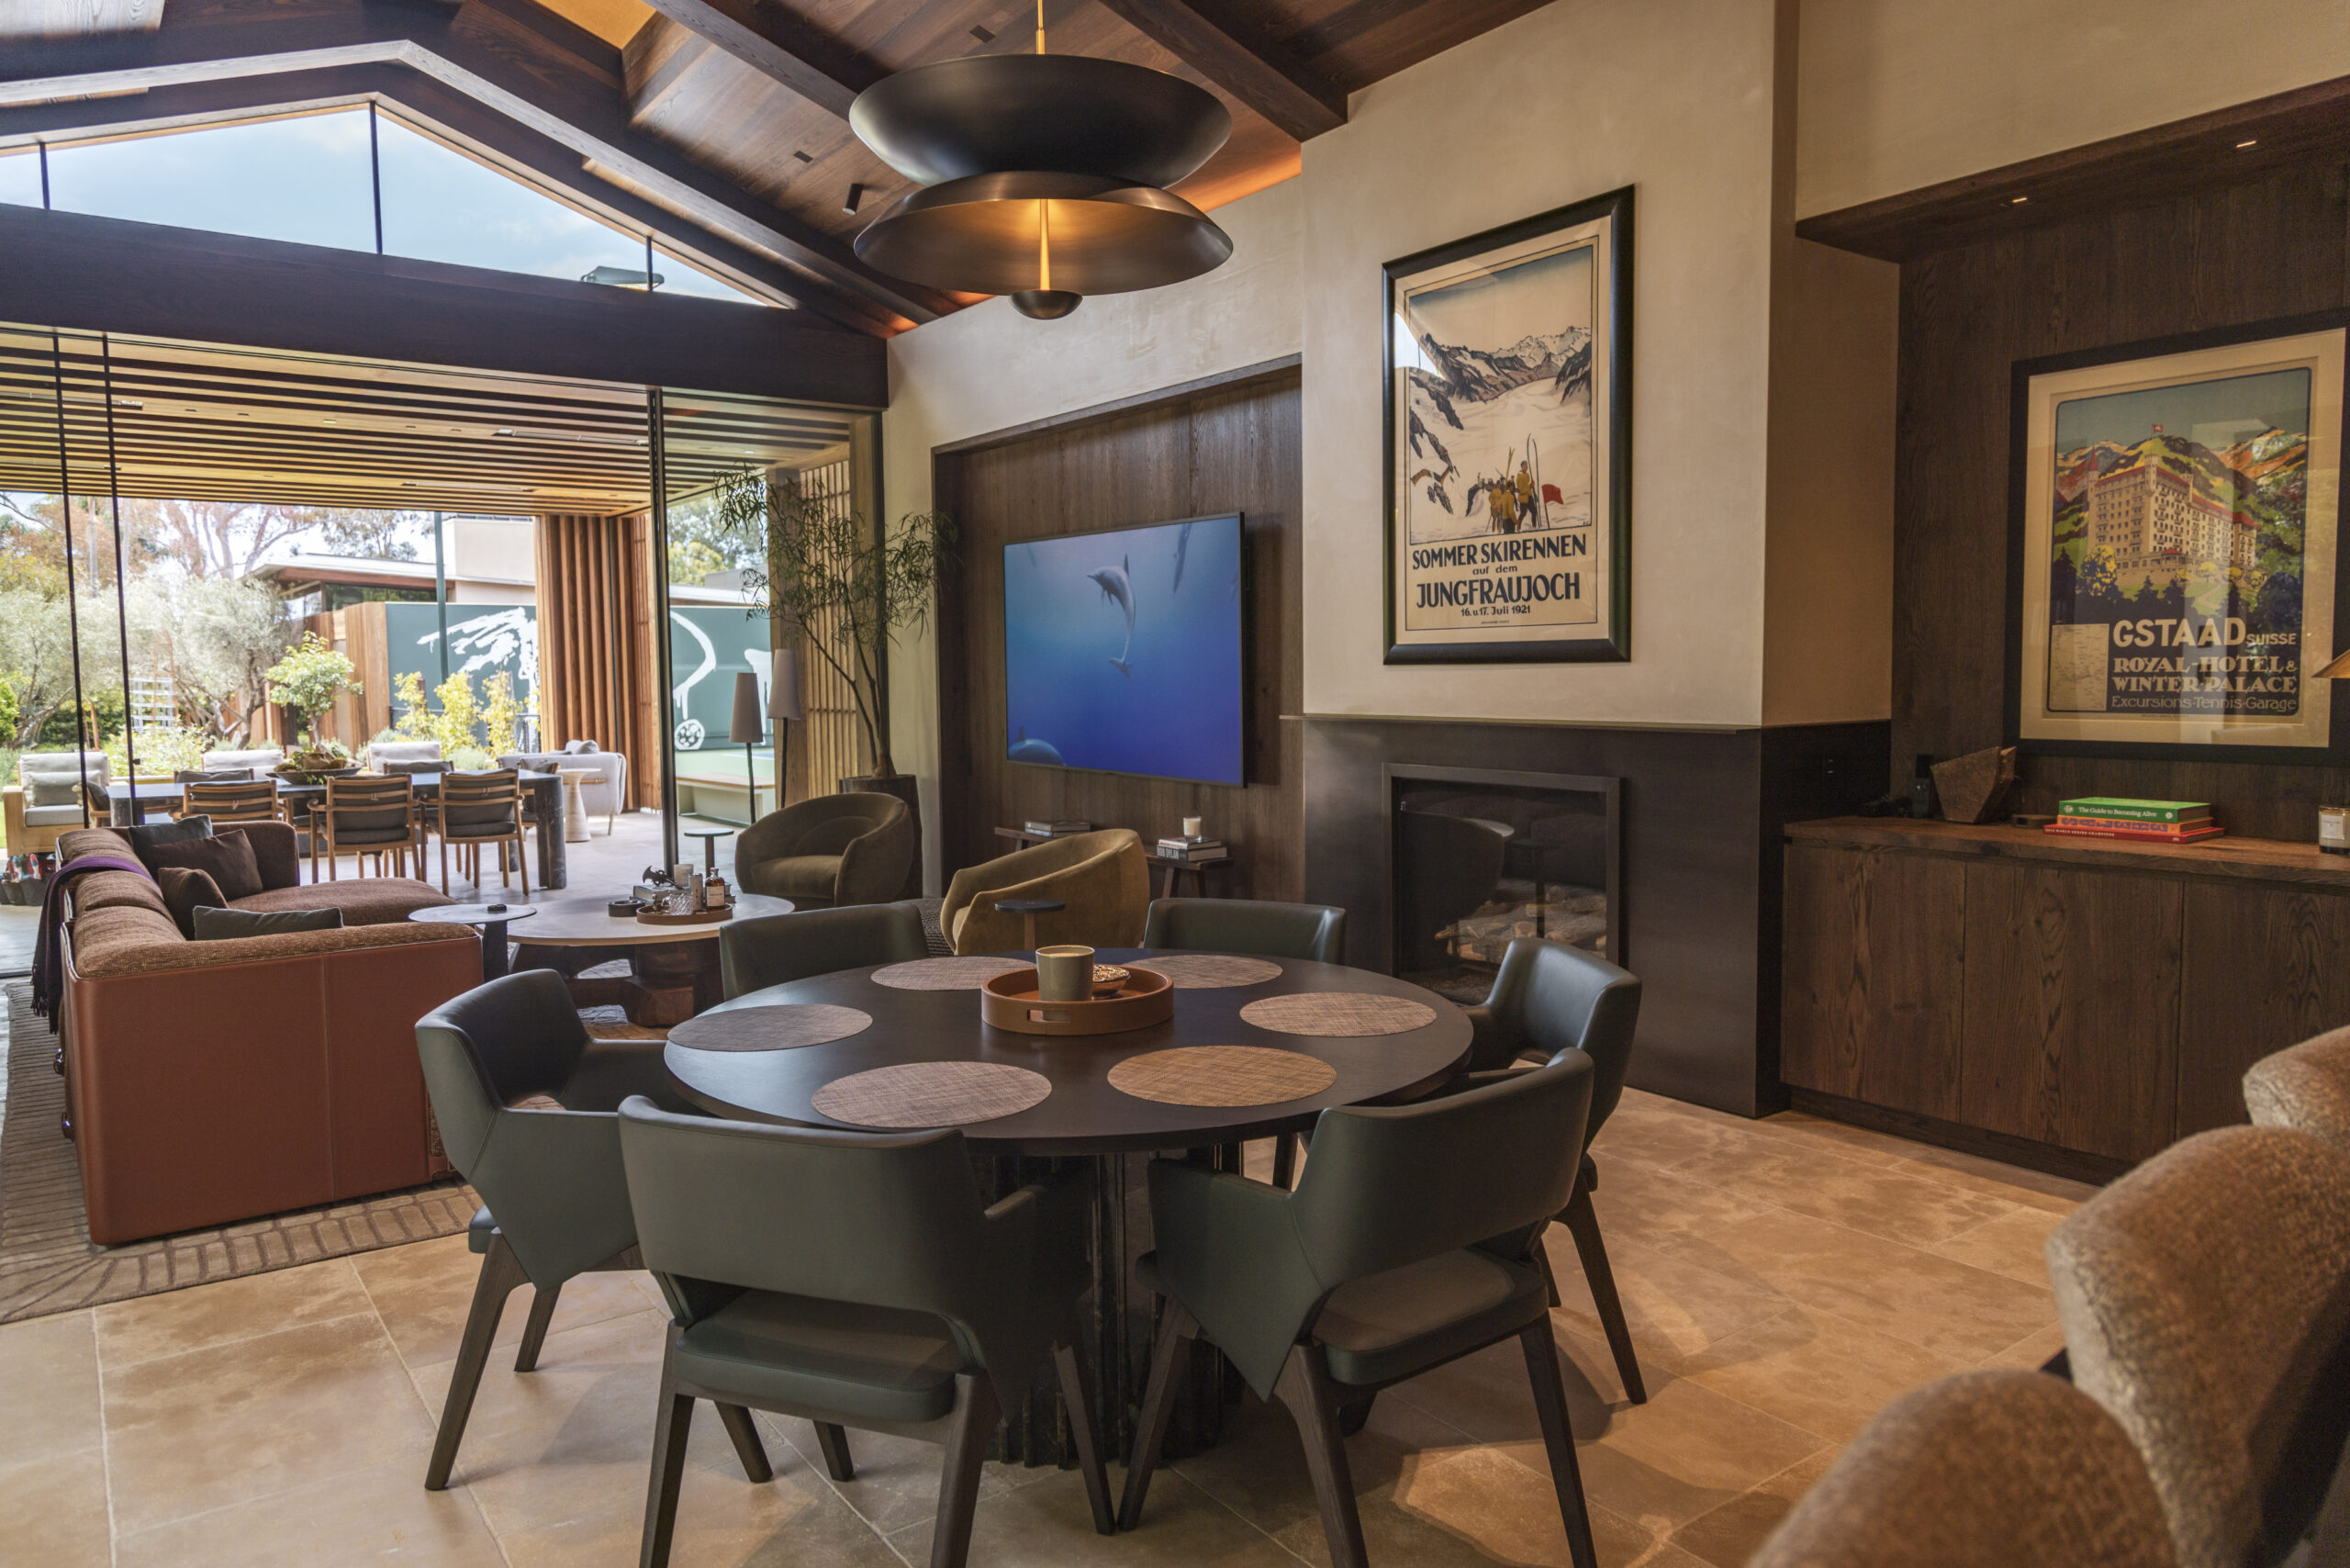
A Corning fiber backbone links all three buildings, supporting a unified Araknis enterprise network. A single Control4 project spans rooms in both residences, Uniview surveillance runs on one mobile app, and a Grandstream IP-PBX routes calls to either property.
Just as important, the architecture was designed with future separability built in, so the two estates can operate independently if that’s ever needed.
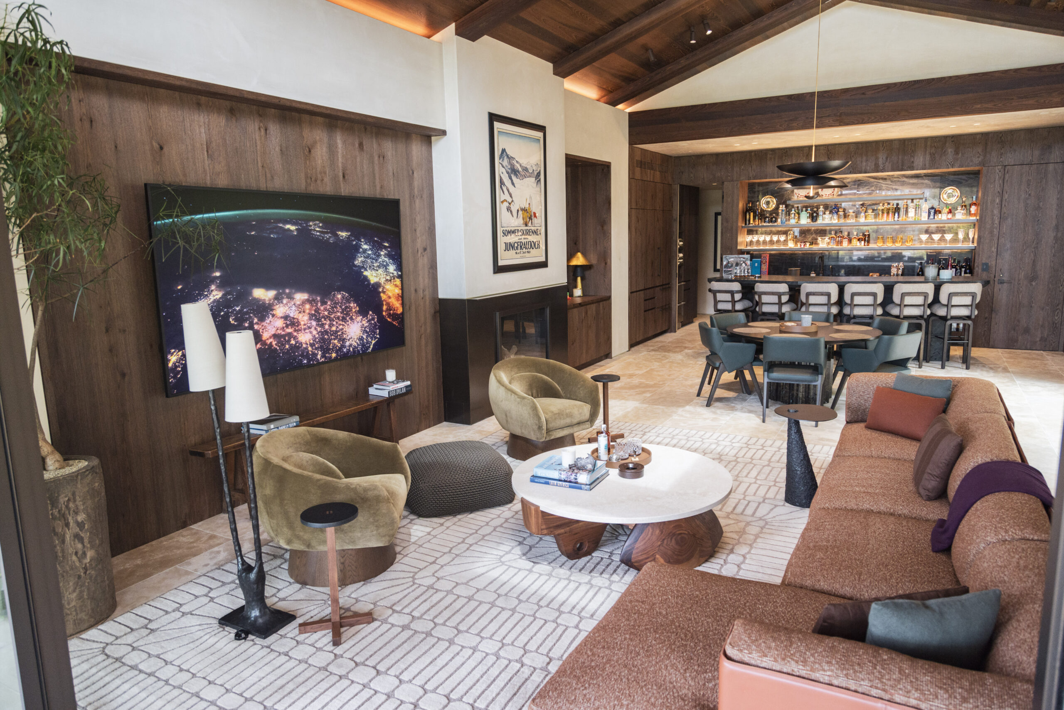
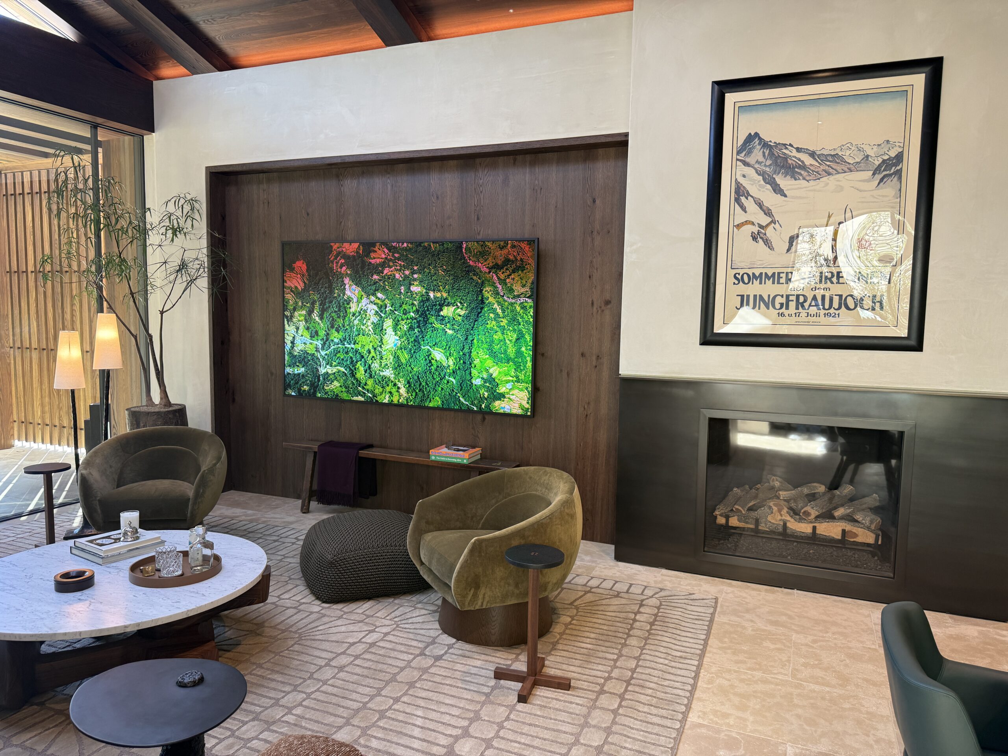
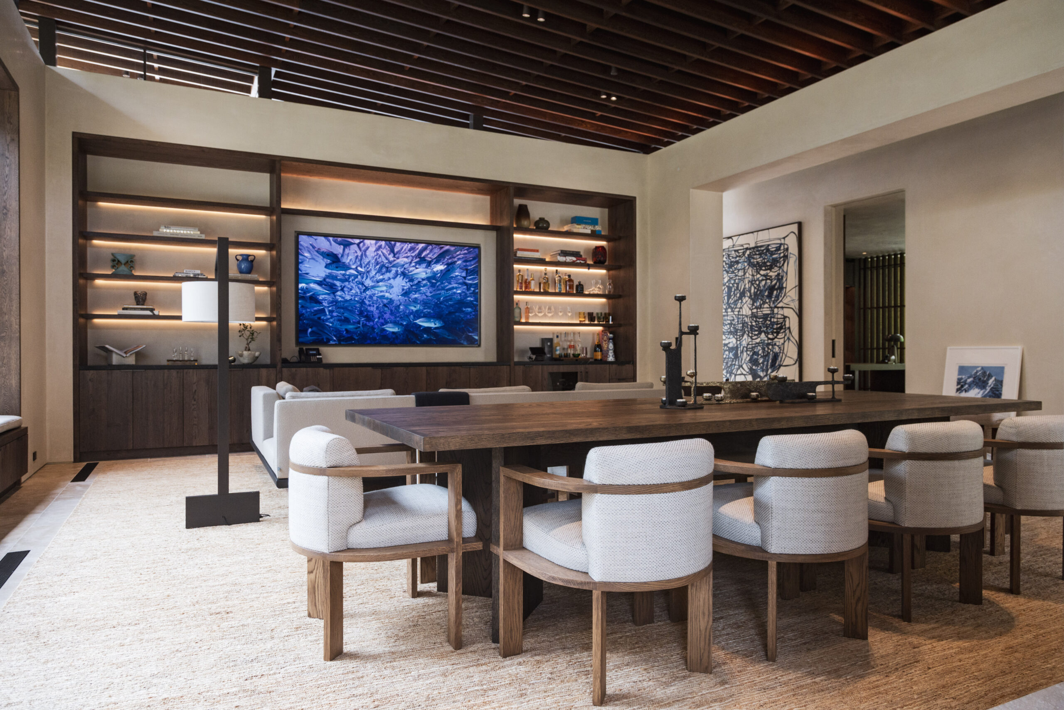
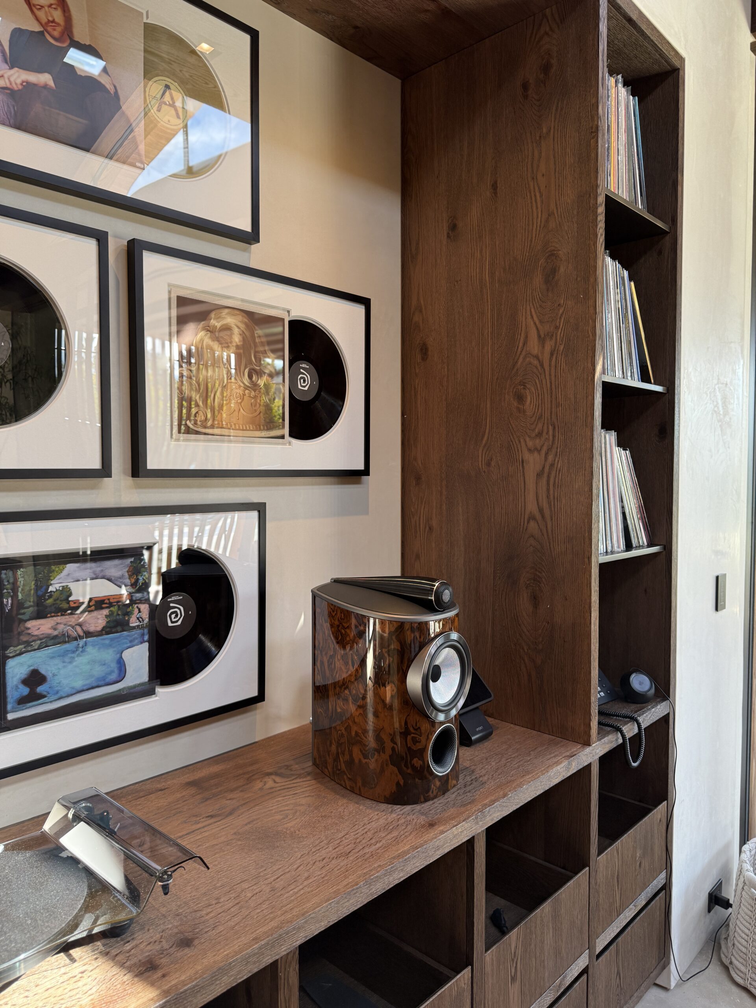
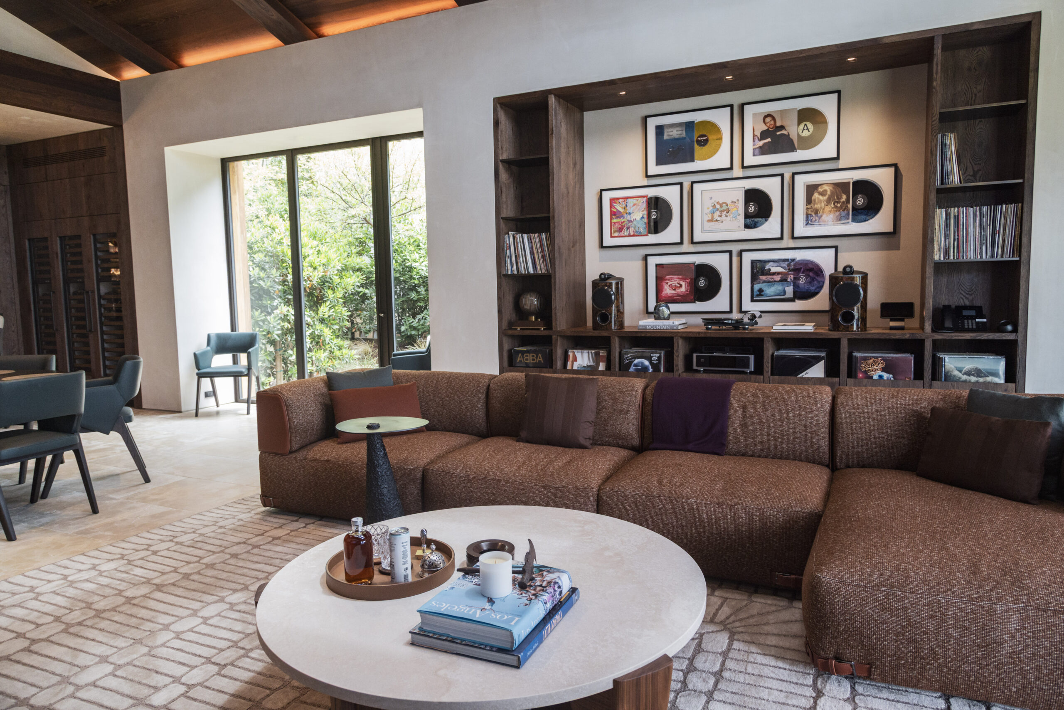
An AVPro MXnet 4K-over-IP video matrix with 12 encoders feeds seven Sony displays. More than 40 audio zones are anchored by a reference Bowers and Wilkins 805 D4 Signature hi-fi room, where a Rega Planar 8 turntable spins records that can be played in every zone on the property.
Outside, four engineered audio zones featuring Ambisonic and James Loudspeaker systems cover the court, courtyard, pathway, and waterfall garden.
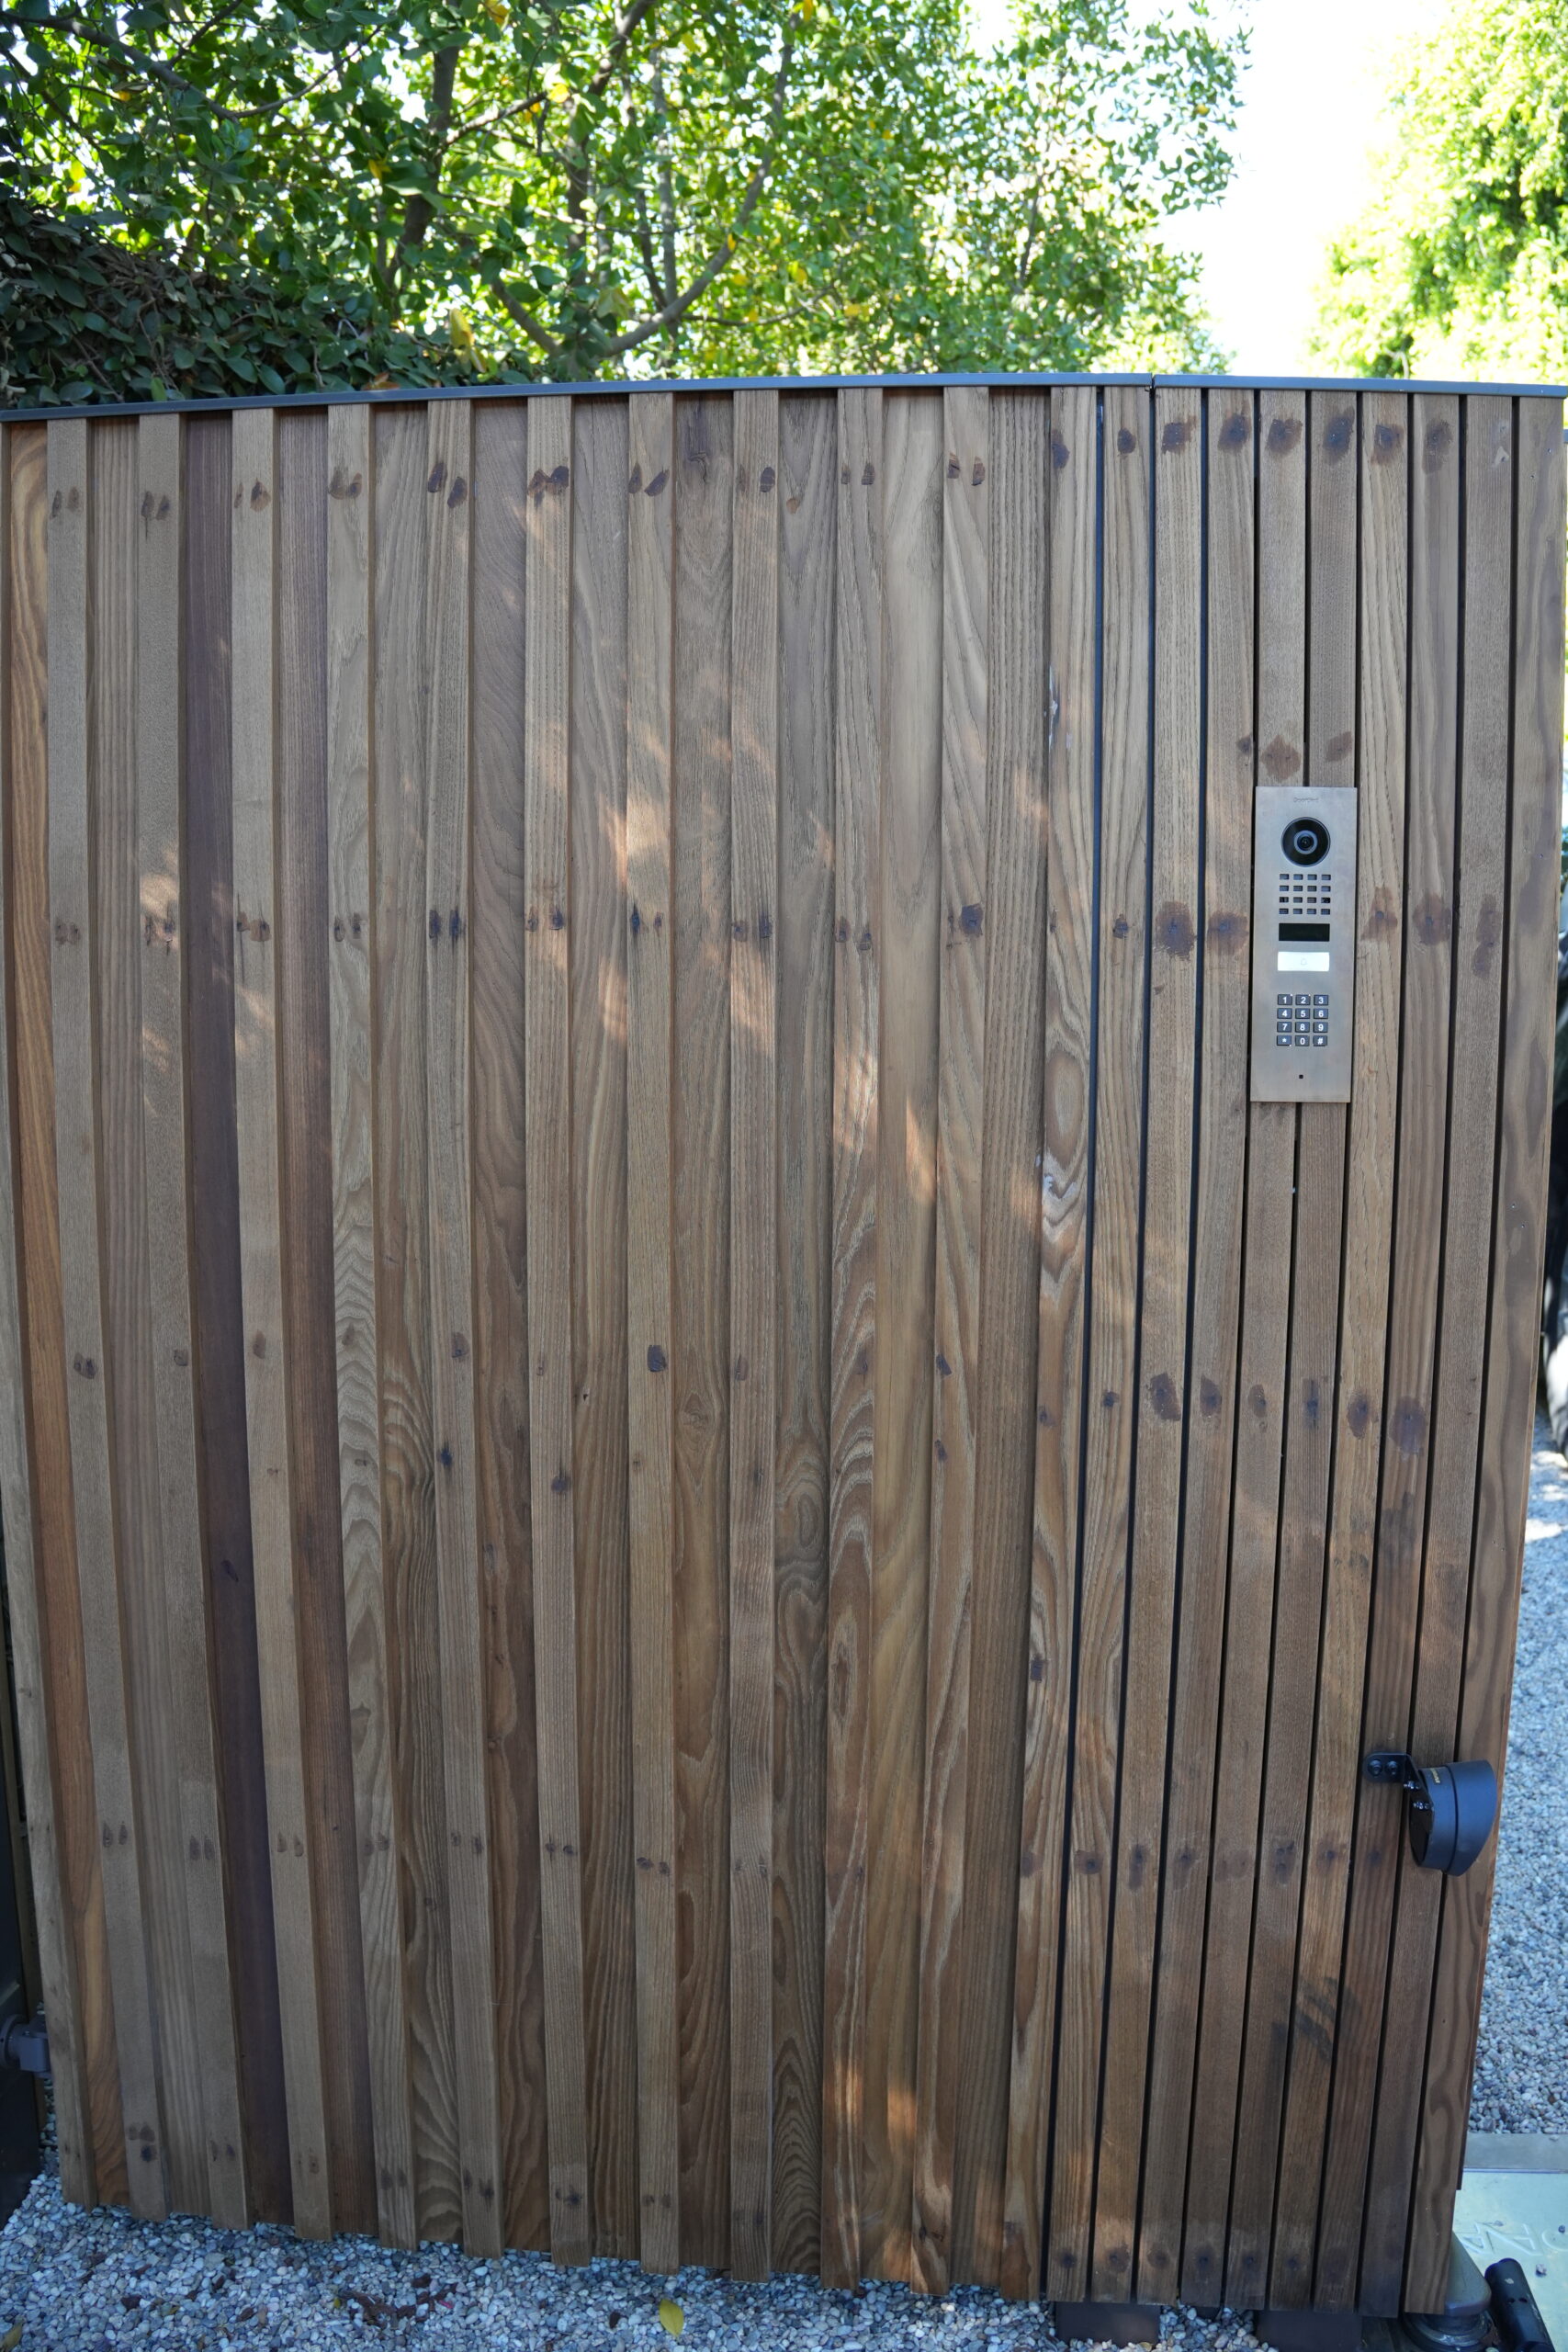
Nine WiFi 6 access points deliver enterprise wireless indoors and out, 22 Uniview 8MP cameras protect the grounds, and DoorBird IP intercoms serve three entry points. Josh.ai voice control works alongside Control4 across both properties, with Lutron lighting integration and seven-zone environmental control rounding out the system.
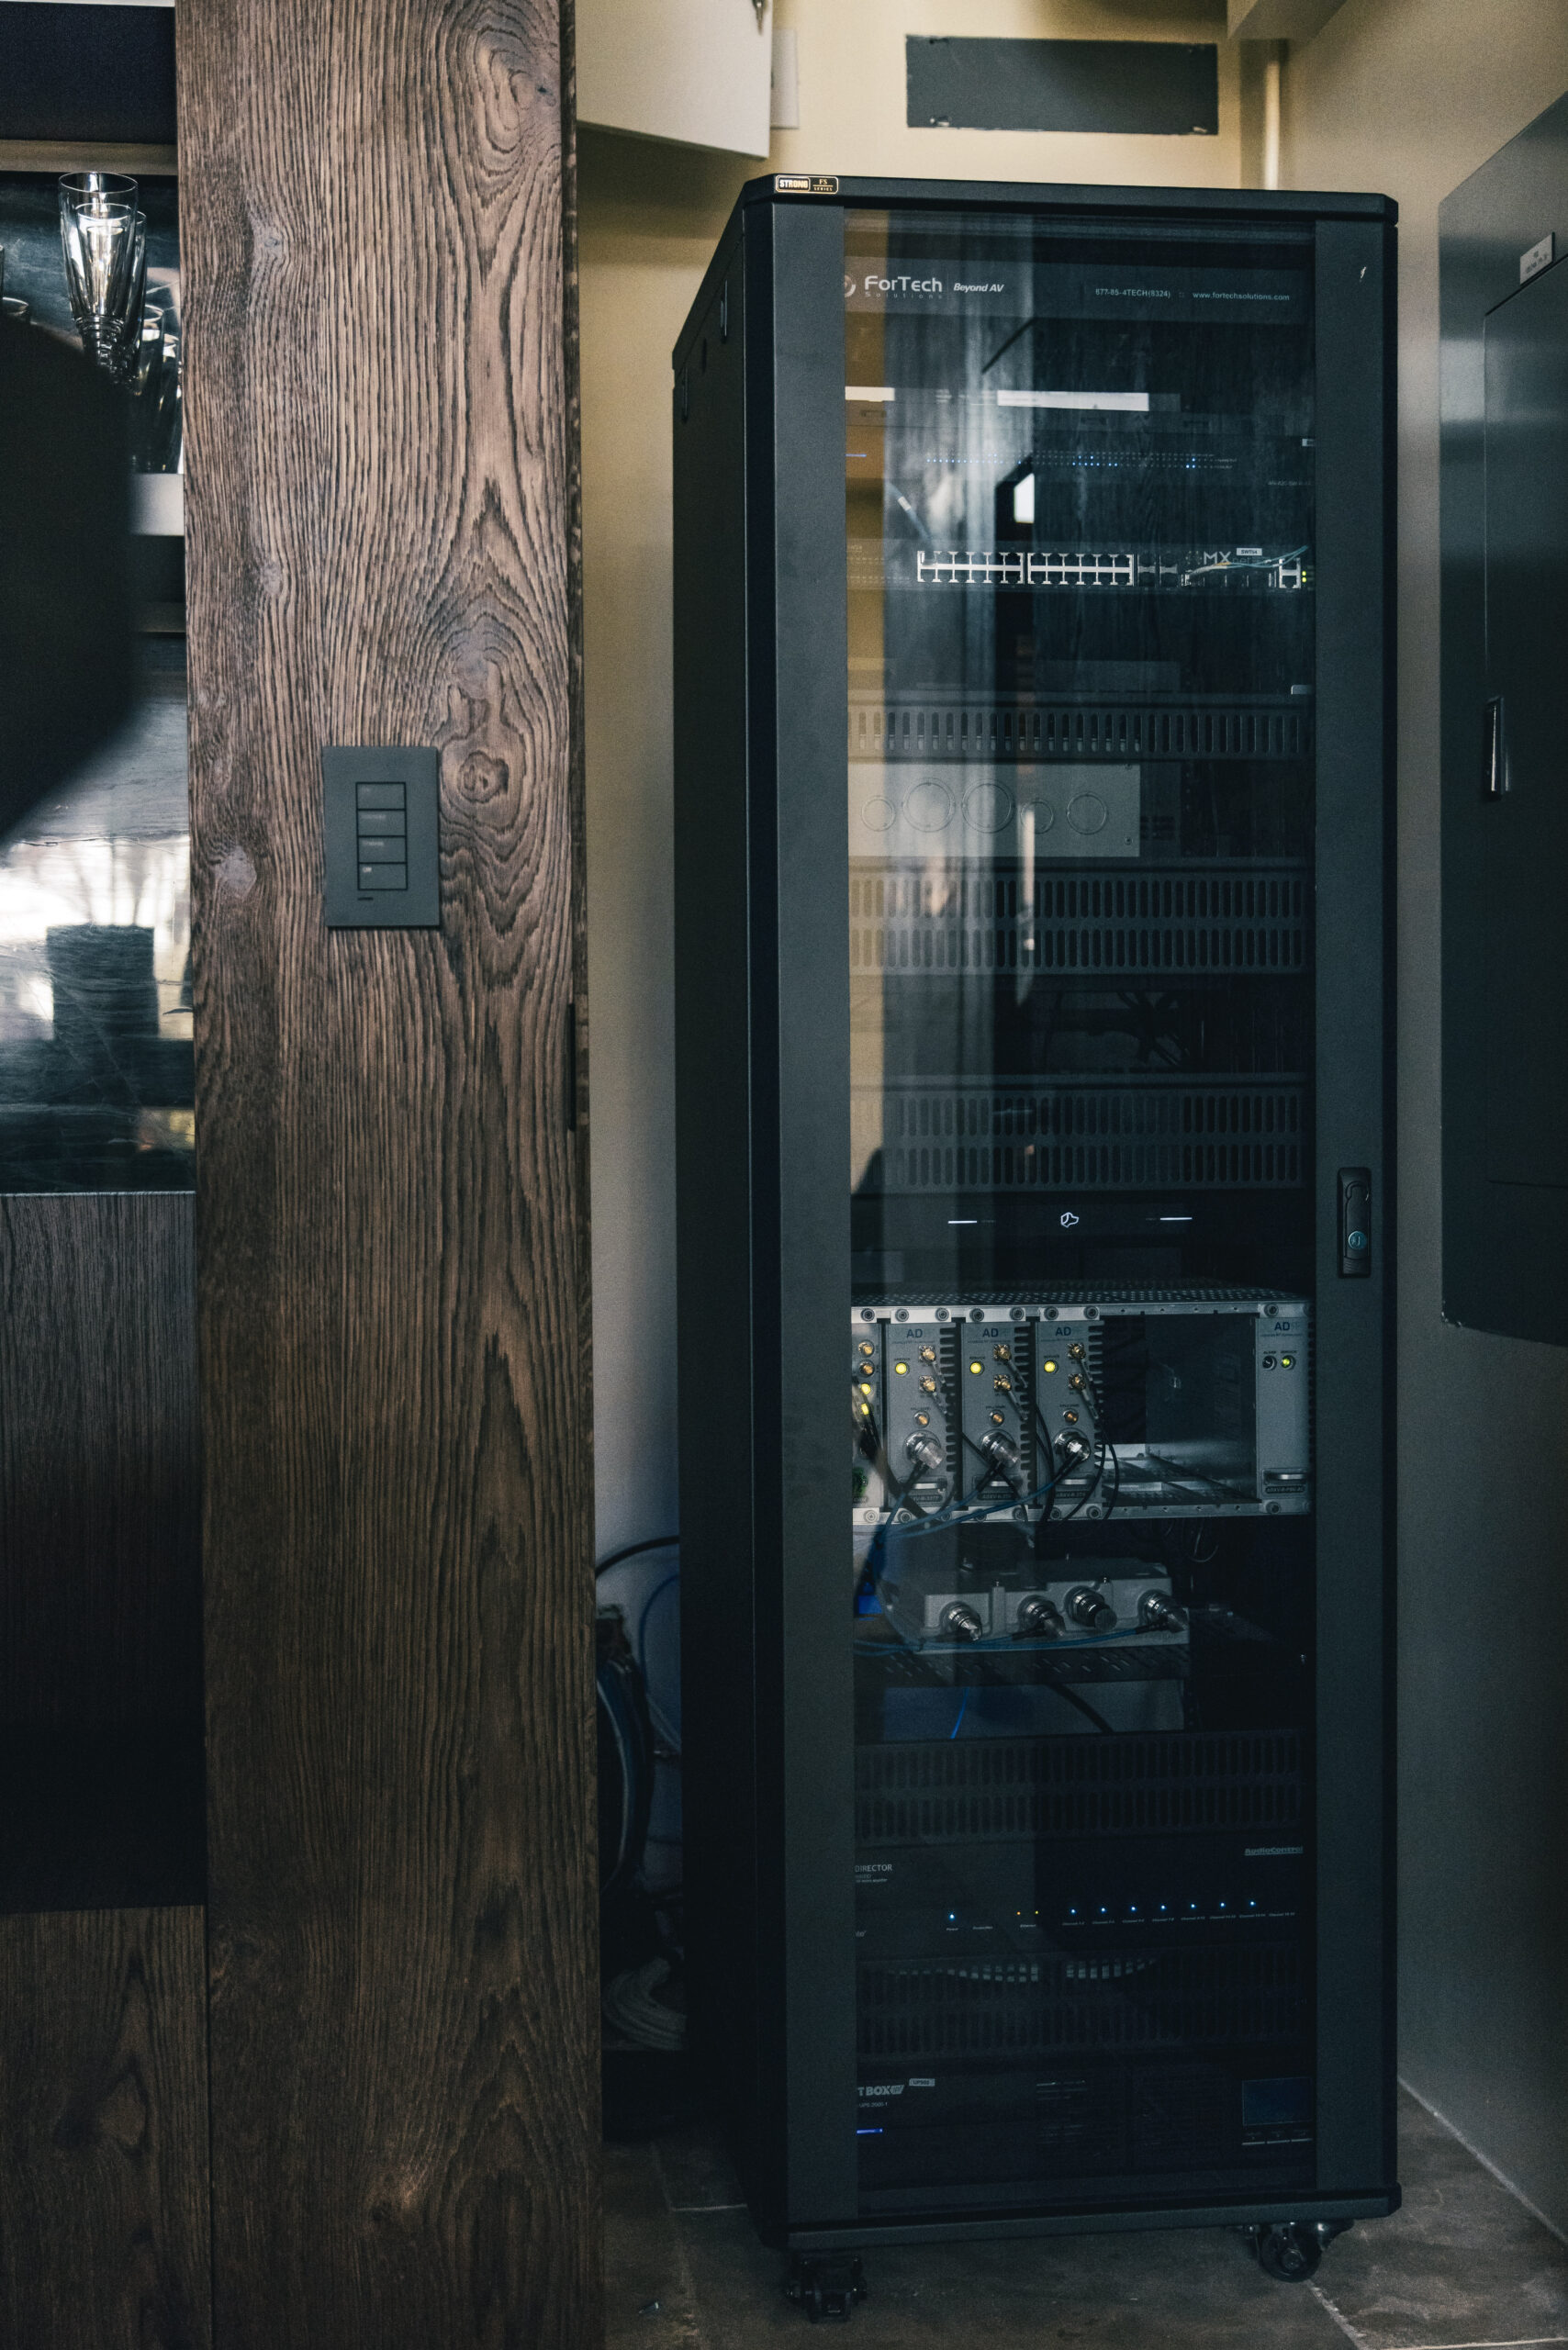
The spatial constraints were severe. With no attic and no basement, every cable route and device position was locked in CAD before the walls closed. The main residence houses a Middle Atlantic AXS-42 42U rack with UPS backup, and the pavilion has its own dedicated 35U rack and UPS. Neither is visible from any living space.

This project is part of our coverage for the 2026 CE Pro Home of the Year Awards. Presented annually at CEDIA Expo alongside the BEST Product Awards, the Home of the Year Awards represent the best of the best smart home innovations within the CEDIA channel. Check to see when the next submission window is open in case you have a project you would like to submit and don’t want to miss your opportunity.
The post Bridging the Expanse: Uniting Two Luxury Properties Under One Control Ecosystem appeared first on CEPRO.